
Primary on Main






Address
3500 Silverton Reach, Union City, GA
Price
$ 235,900
Property Attributes
- MLS#7838758
- TypeSingle Family
- Listing Status Active
- CountyFulton
- CityUnion City
- NeighborhoodHigh Point Commons
- Zip30291
- StyleOther
- Year Built2004
- Taxes$ 4483
- Price$ 235,900
- Bedrooms5
- Full Bathrooms3
- Half Bathrooms0
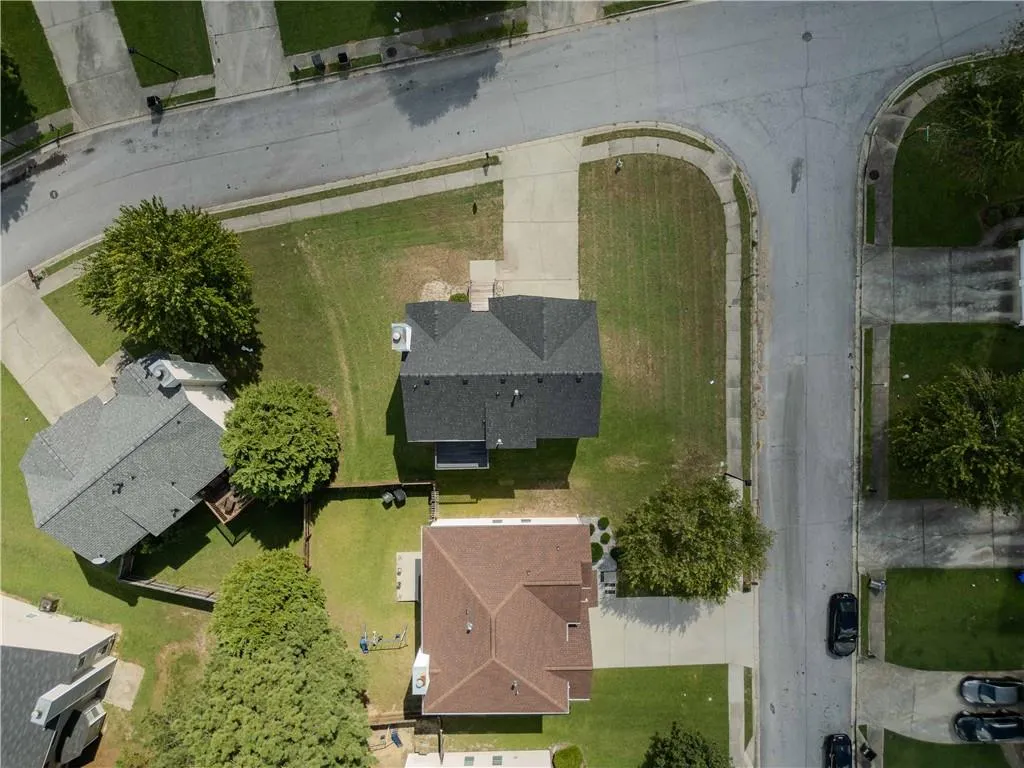
- Lot Size0.15 Acres
Data Source:
First Multiple Listing Services (FMLS)
Property Description
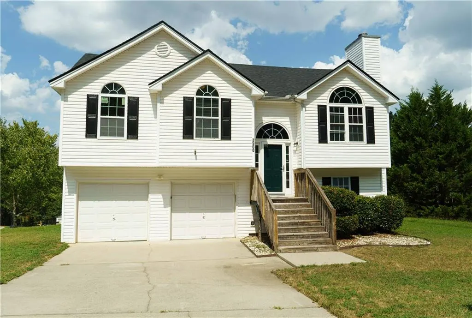
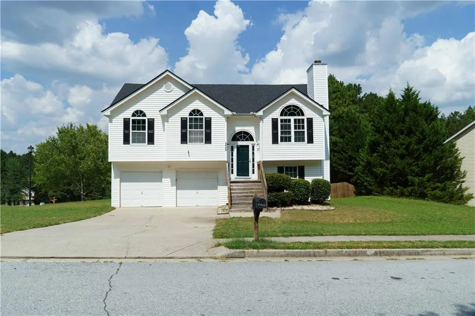
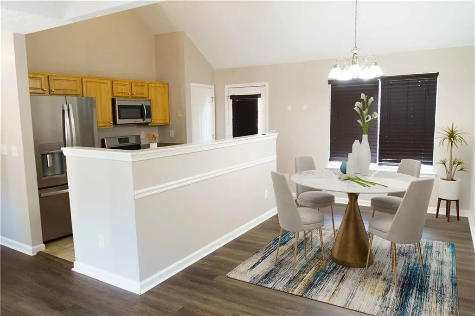
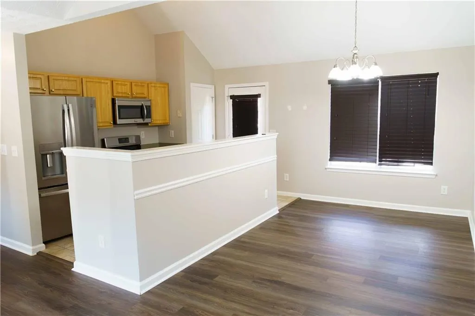
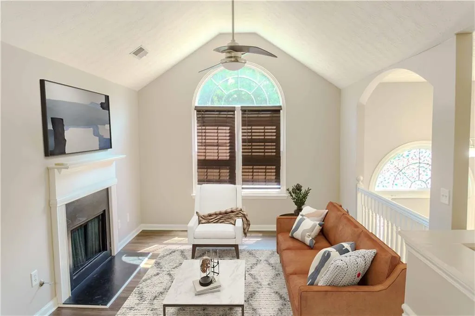
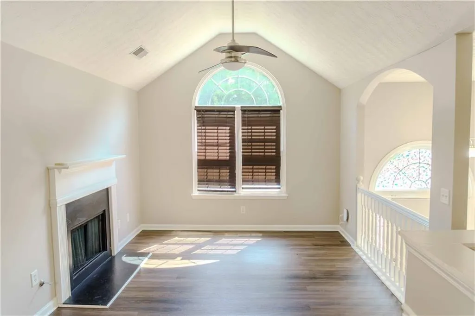
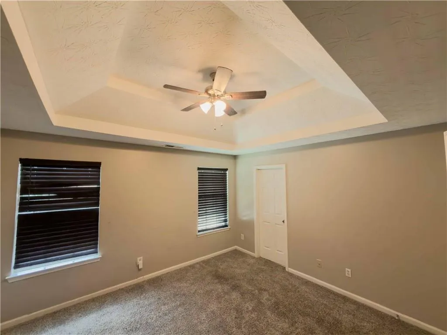
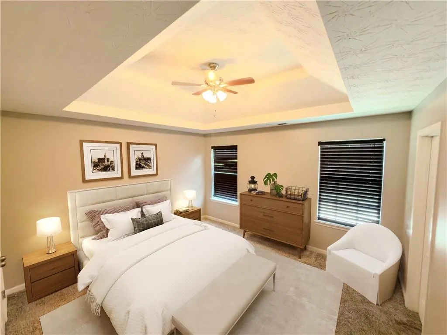
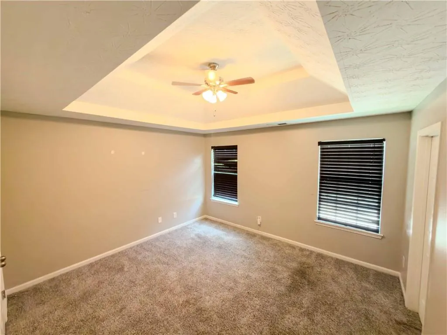
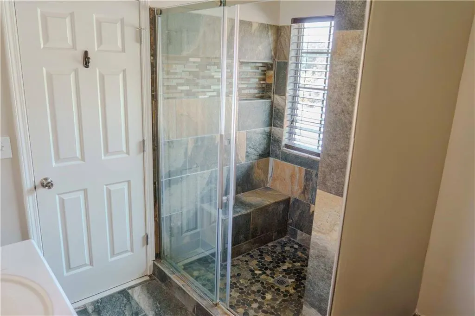
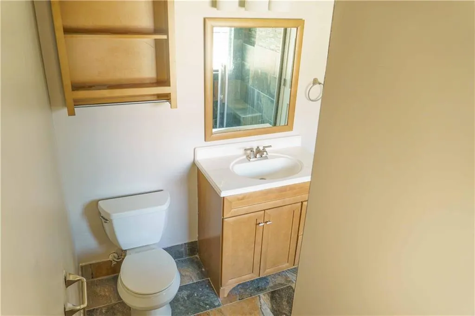
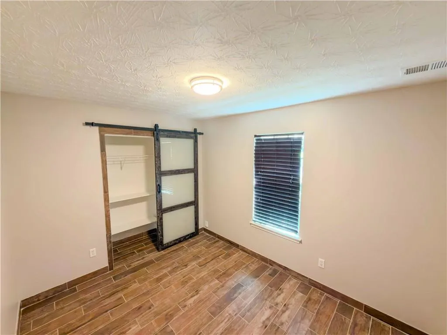
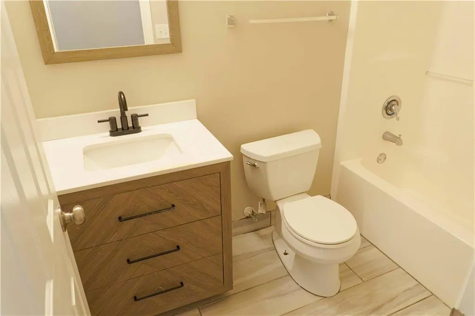
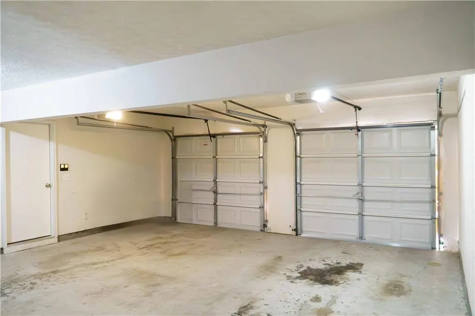
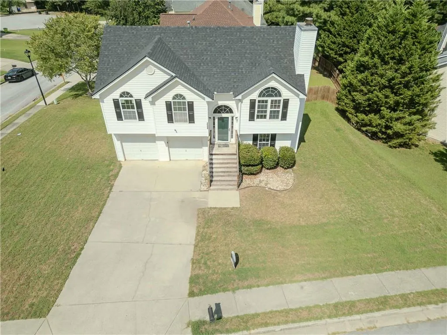
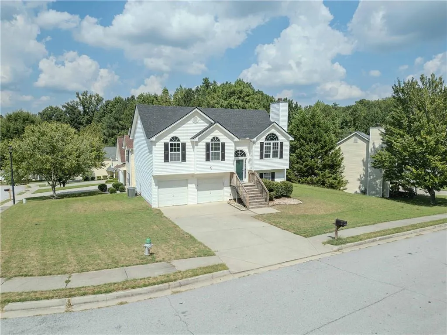
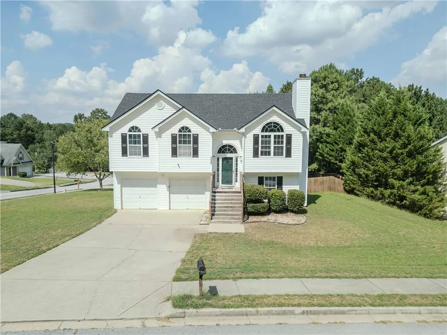
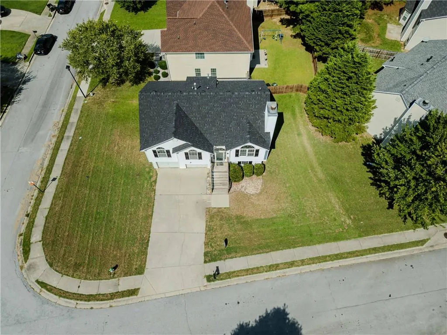
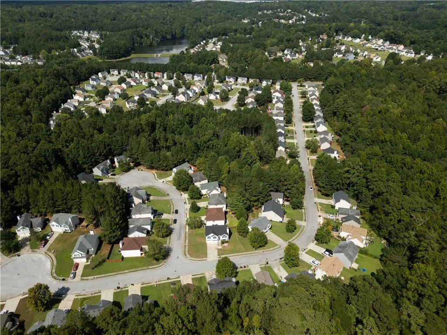
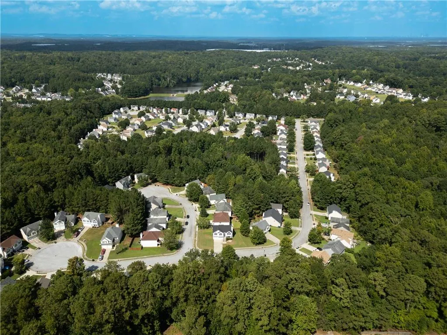
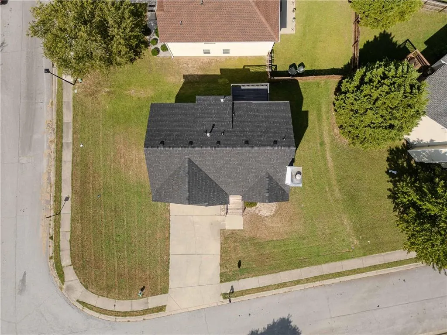
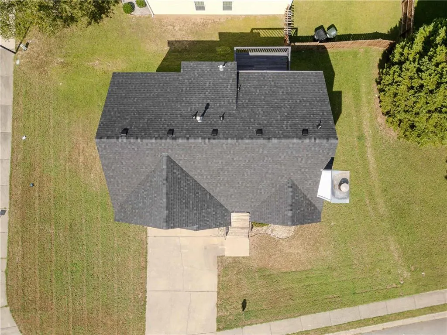
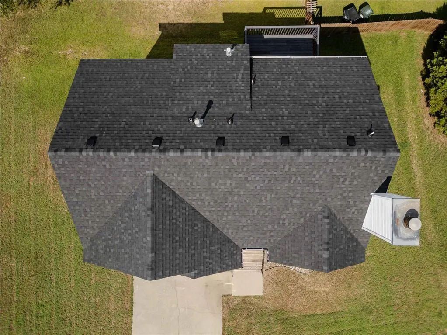
Welcome to this spacious 5-bedroom, 3-bath split-foyer home situated on a generous corner lot, one of the larger lots in the neighborhood. The versatile floor plan provides plenty of space for everyday living, entertaining, guests, or a home office. The upper level features a bright and open living area with vaulted ceilings and abundant natural light. The family room offers a fireplace and flows into the dining area with access to a spacious rear deck overlooking the backyard. Three bedrooms are located on the upper level, including the primary suite with a private bath, along with two additional bedrooms and a second full bath. The lower level adds valuable living space with two additional bedrooms and a full bathroom, providing flexibility for guests, a home office, recreation space, or additional household needs. A two-car garage provides additional parking and storage. Located in an established community with sidewalks, the property offers convenient access to shopping, dining, major highways, Atlanta, and Hartsfield-Jackson Atlanta International Airport. With five bedrooms, three full baths, flexible living areas, a large corner lot, and convenient access to everyday amenities, this home offers an excellent combination of space and functionality. Some images in this listing have been virtually staged.
| Elementary School | Middle School | High School |
|---|---|---|
| Liberty Point Elementary School | Bear Creek - Fulton Middle School | Langston Hughes High School |
| Price History | |
|---|---|
| 9/16/2026 | Listed $235,900 |
General Features
| Sewer | Public Sewer |
|---|---|
| Heating | Central |
| Cooling | Attic Fan,Central Air |
| Utilities | Cable Available,Electricity Available,Natural Gas Available,Other,Phone Available,Sewer Available,Water Available |
| Roof | Asbestos Shingle,Composition |
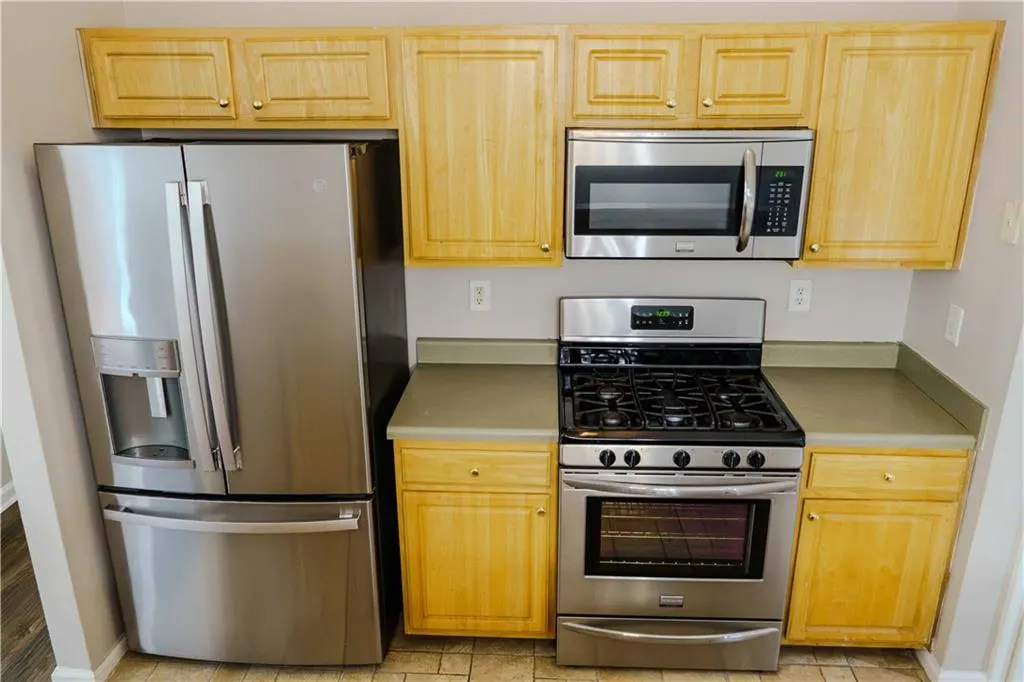
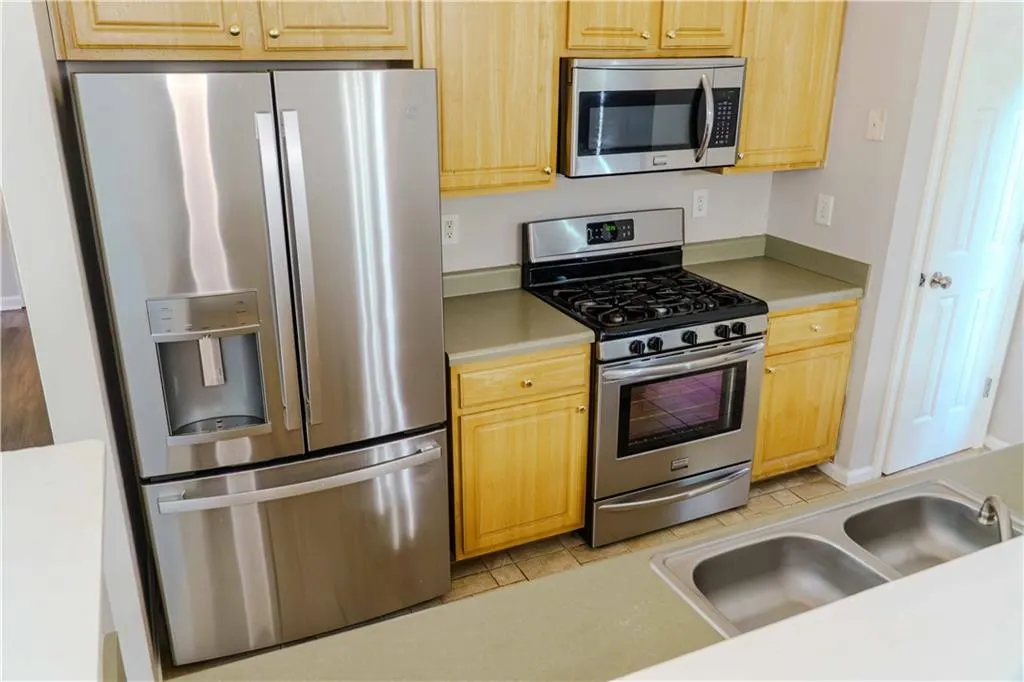
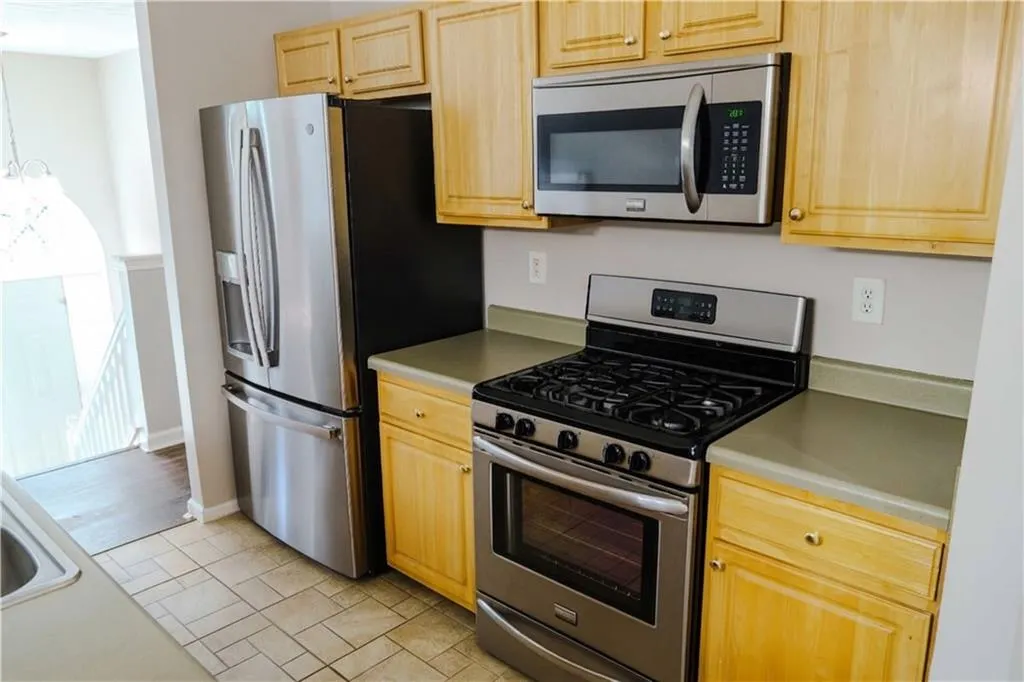
| Appliances | Dishwasher,Gas Range,Refrigerator,Microwave |
| Garage Spaces | 2 |
| Association Fee Includes | Maintenance Grounds |
| Patio/Porch Features | Deck |
| Architectural Style | Other |
| Pool Features | None |
| Security Features | Smoke Detector(s) |
| Construction Materials | Cement Siding,Concrete,Other |
| Year Built | 2004 |
| Electric | 110 Volts,220 Volts |
| View | Neighborhood |
| Levels | Multi/Split |
| Property Subtype | Single Family Residence |
| Tax Year | 2025 |
| Parcel Number | 09F210200980605 |
| Waterfront Features | None |
| Community Features | None |
| Accessibility | None |
| County | Fulton - GA |
| Property Type | Residential |
| HOA | true |
| Energy Efficient | None |
| Subdivision Name | High Point Commons |
| Green Energy Generation | None |
| Other Structures | None |
| Full Baths | 3 |
| Status | Active |
| Directions | GPS Friendly. |
| High School | Langston Hughes |
| City | Union City |
| Body of Water | None |
| Spa Features | None |
| Elementary School | Liberty Point |
| Property Attached Y/N | false |
| Land Lease Y/N | false |
| Tax Annual Amount | 4483 |
| Home Warranty Y/N | false |
| Middle/Junior High School | Bear Creek - Fulton |
| Property Condition | Resale |
| Standard Status | Active |
| Tax Lot | 47 |
| Freehold | IDX |
| Corporate Owner | Corporate Owner |
Interior Features
| Interior Amenities | Other,Permanent Attic Stairs |
|---|---|
| Basement | Finished,Full,Other |
| Flooring | Luxury Vinyl,Carpet,Ceramic Tile |
| Total Fireplaces | 1 |
| Fireplace Features | Factory Built,Family Room |
| Common Walls | No Common Walls |
| Window Features | Insulated Windows |
| Above Grade Finished Area | 1114 |
| Laundry Features | In Basement |
| Total Bedrooms | 5 |
| Below Grade Finished Area | 600 |
| Room Type | Basement,Laundry,Other |
| Main Level Bedrooms | 3 |
| Main Level Bathrooms | 2 |
| Kitchen Features | Cabinets Stain,Laminate Counters,Kitchen Island,Other,View to Family Room |
| Total Baths | 3 |
| RoomBedroomFeatures | Master on Main,Other |
| Primary Bathroom Features | Other,Shower Only,Vaulted Ceiling(s) |
| Dining Room Features | Separate Dining Room |
Exterior Features
| Exterior Amenities | Other |
|---|---|
| Fencing | None |
| Parking Features | Drive Under Main Level,Garage |
| Lot Features | Corner Lot |
| Water Source | Public |
| Total Parking | 2 |
| Foundation Details | Brick/Mortar |
| Building Area Total | 2126 |
| Lot Dimensions | 61x95x59x90x10 |
| Lot Size Acres | 0.15 |
| Road Surface Type | Asphalt |
| Lot Size Source | Owner |
| Road Frontage Type | Other |
| Other Equipment | None |
| Horse Amenities | None |
Amenities
- Foreclosure
- Views
- Short Sale
- New Construction
- Adult 55+
- Lease To Own
- No HOA Fees
- Furnished
- Primary On Main
- Air Conditioning
- Seller Finance
- Green
- Fixer Upper
- Horse
- Golf
- Fireplace
- Deck
- Garage
- Basement
- Pool
Property vs Single Family Average in 30291
Statistics provided by Inside Real Estate
Price
Taxes
Year Built

 ©2026 Georgia Multiple Listing Service All information deemed reliable but not guaranteed. All properties are subject to prior sale, change or withdrawal. Neither listing broker(s) or information provider(s) shall be responsible for any typographical errors, misinformation, misprints and shall be held totally harmless. Listing(s) information is provided for consumer's personal, non-commercial use and may not be used for any purpose other than to identify prospective properties consumers may
